

Listing Courtesy of: MLS PIN / Listed By: Josh Hoffsommer, ERA Key Realty Services
1255 Main St Warren, MA 01083
Active (90 Days)
$414,000 (USD)
OPEN HOUSE TIMES
-
OPENSat, Oct 2410:30 am - 12 noon
Description
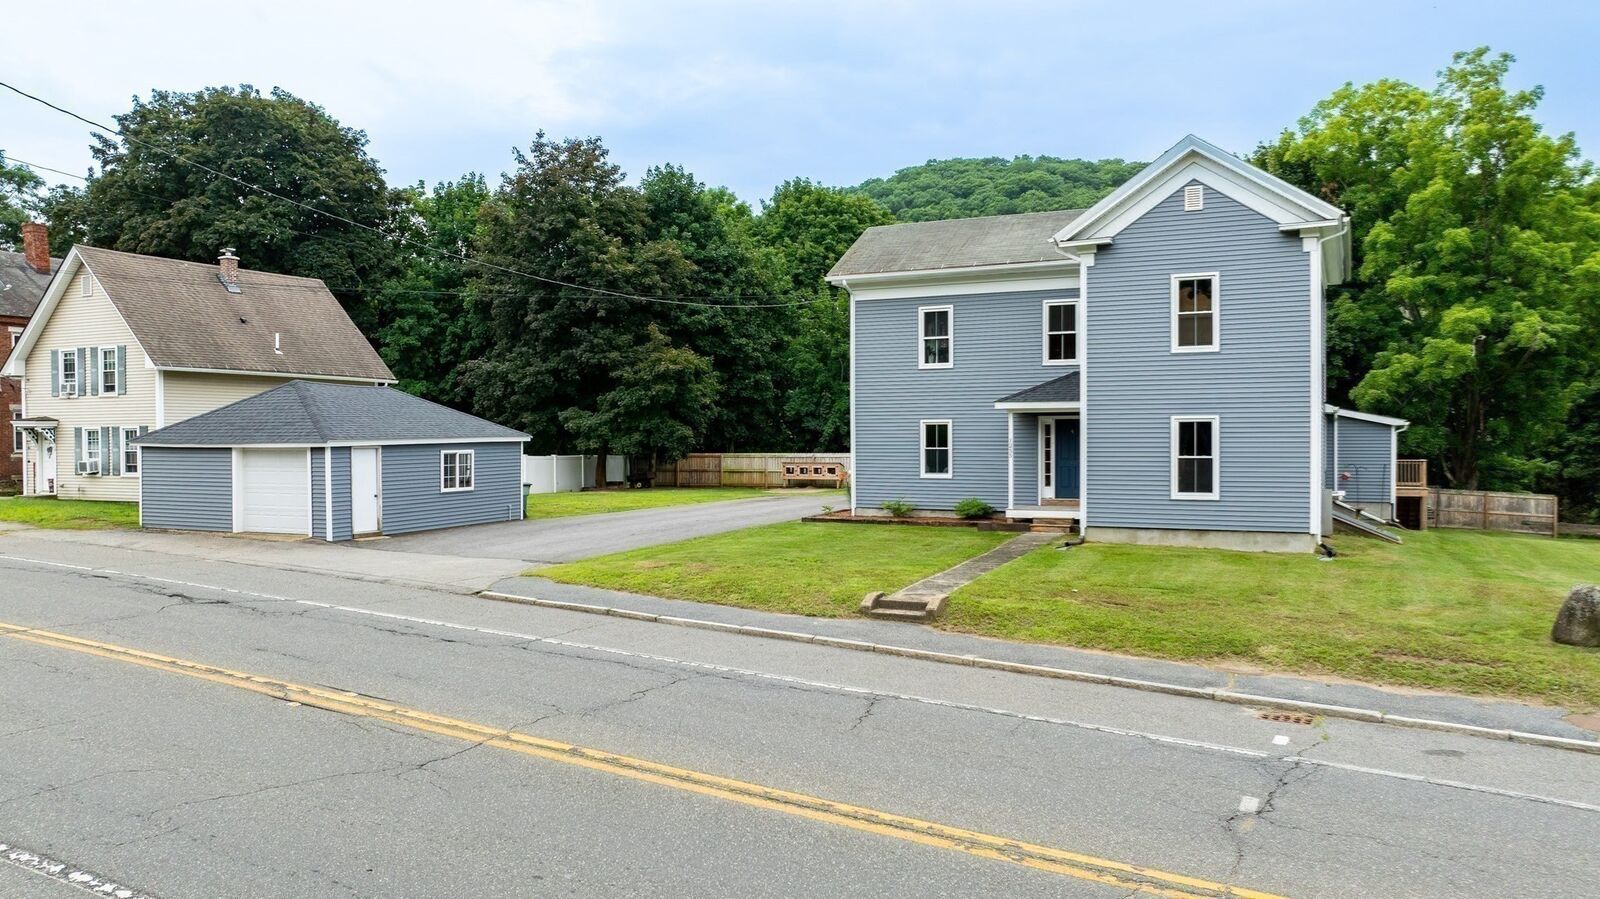
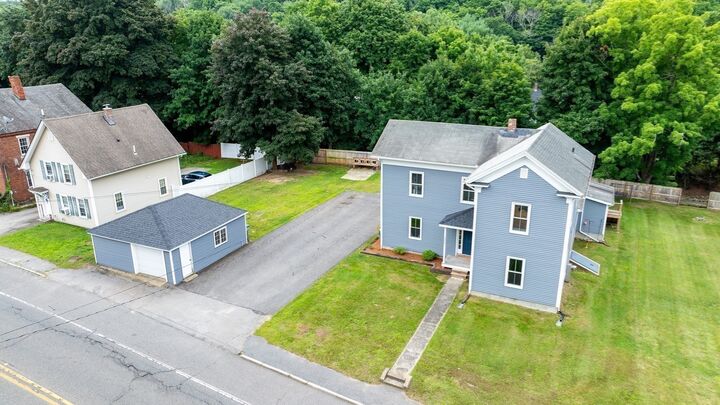
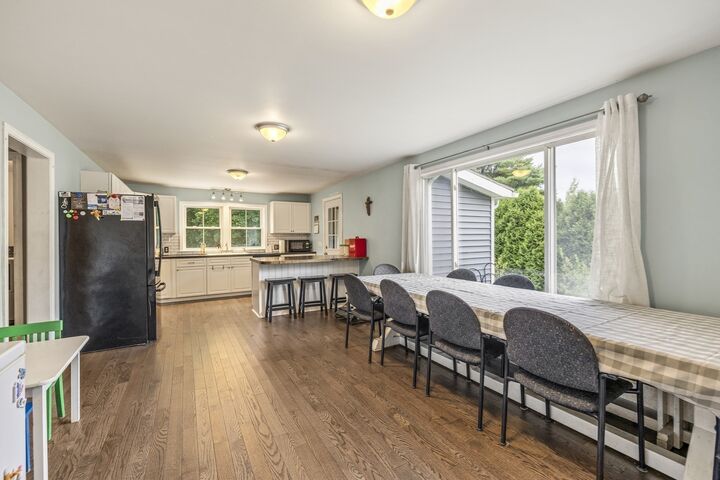
Nearly 3,000 square feet and a full and half bath on each floor give this Warren Colonial room and flexibility. The first floor features a living room, family room, formal dining room, and updated kitchen with an island and breakfast bar. A first-floor office with half bath and a full bath with laundry hookups add everyday convenience. Upstairs are four bedrooms, including a primary bedroom with a full bath, plus a second-floor half bath. Updates include windows, doors, flooring, boiler, oil tank, water heater, and appliances, along with roofing on the garage and porches. Outside, enjoy an enclosed porch, deck, and a level, fenced 0.4-acre lot. The detached two-car garage includes a work area, and the paved driveway offers parking for up to eight vehicles. Public water and town sewer add to the appeal. Come see the space, updates, and possibilities at 1255 Main Street.
MLS #:
73554252
73554252
Taxes
$2,701(2025)
$2,701(2025)
Lot Size
0.4 acres
0.4 acres
Type
Single-Family Home
Single-Family Home
Year Built
1892
1892
Style
Colonial
Colonial
County
Worcester County
Worcester County
Listed By
Josh Hoffsommer, ERA Key Realty Services
Source
MLS PIN
Last checked Oct 22 2026 at 4:47 AM GMT+0000
MLS PIN
Last checked Oct 22 2026 at 4:47 AM GMT+0000
Bathroom Details
Interior Features
- Range
- Refrigerator
- Dishwasher
- Laundry: Electric Dryer Hookup
- Laundry: Washer Hookup
- Laundry: First Floor
- Windows: Insulated Windows
- Windows: Screens
- Home Office
- Water Heater
- Bathroom - Half
- Countertops - Upgraded
Kitchen
- Flooring - Hardwood
- Countertops - Upgraded
- Cabinets - Upgraded
- Deck - Exterior
- Exterior Access
- Dining Area
- Kitchen Island
- Breakfast Bar / Nook
- Remodeled
- Lighting - Overhead
- Open Floorplan
Lot Information
- Level
- Cleared
Property Features
- Fireplace: 0
- Foundation: Stone
Heating and Cooling
- Oil
- Steam
- None
Basement Information
- Full
- Dirt Floor
- Unfinished
- Walk-Out Access
- Interior Entry
- Concrete
Flooring
- Hardwood
- Flooring - Hardwood
- Flooring - Stone/Ceramic Tile
Exterior Features
- Roof: Shingle
Utility Information
- Utilities: Water: Public, For Electric Dryer, Washer Hookup, For Electric Range
- Sewer: Public Sewer
- Energy: Thermostat
Garage
- Garage
Parking
- Off Street
- Paved Drive
- Paved
- Driveway
- Garage Door Opener
- Detached
- Workshop In Garage
- Garage Faces Side
- Total: 8
Living Area
- 2,989 sqft
Listing Price History
Date
Event
Price
% Change
$ (+/-)
Sep 30, 2026
Price Changed
$414,000
-1%
-$4,000
Sep 23, 2026
Price Changed
$418,000
0%
-$999
Sep 10, 2026
Price Changed
$418,999
0%
-$1
Aug 26, 2026
Price Changed
$419,000
-2%
-$6,900
Aug 19, 2026
Price Changed
$425,900
-2%
-$7,000
Aug 12, 2026
Price Changed
$432,900
-2%
-$7,000
Jul 23, 2026
Listed
$439,900
-
-
Location
Disclaimer: The property listing data and information, or the Images, set forth herein wereprovided to MLS Property Information Network, Inc. from third party sources, including sellers, lessors, landlords and public records, and were compiled by MLS Property Information Network, Inc. The property listing data and information, and the Images, are for the personal, non commercial use of consumers having a good faith interest in purchasing, leasing or renting listed properties of the type displayed to them and may not be used for any purpose other than to identify prospective properties which such consumers may have a good faith interest in purchasing, leasing or renting. MLS Property Information Network, Inc. and its subscribers disclaim any and all representations and warranties as to the accuracy of the property listing data and information, or as to the accuracy of any of the Images, set forth herein. © 2026 MLS Property Information Network, Inc.. 10/21/26 21:47
