

Listing Courtesy of: MLS PIN / Listed By: Alfred "Al" Dancy, ERA Key Realty Services
771 Conant Rd Athol, MA 01331
Active (2 Days)
$279,999 (USD)
OPEN HOUSE TIMES
-
OPENSat, Oct 249:30 am - 11:30 am
-
OPENSun, Oct 2512:30 pm - 2:00 pm
Description
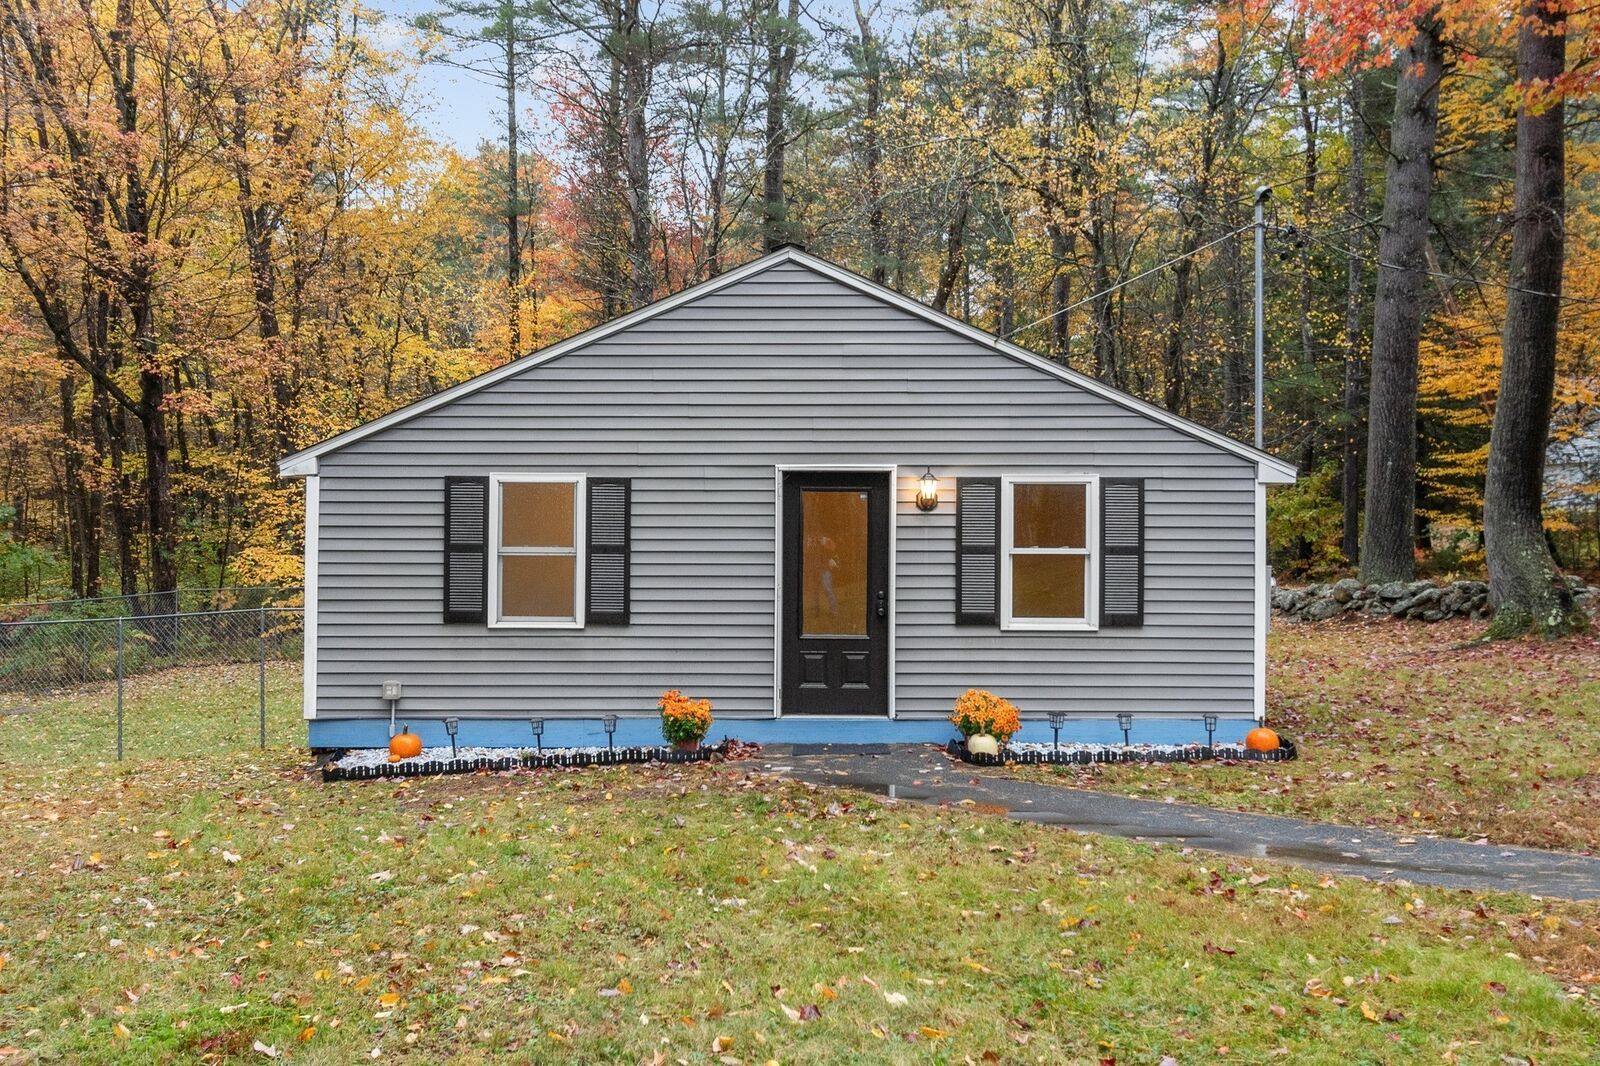
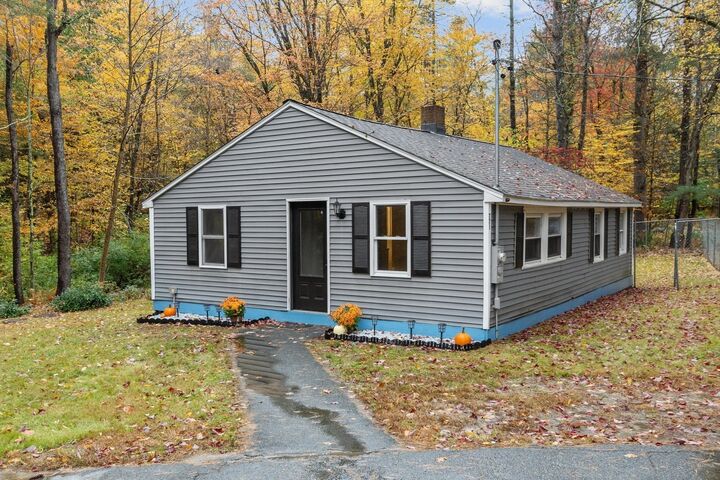
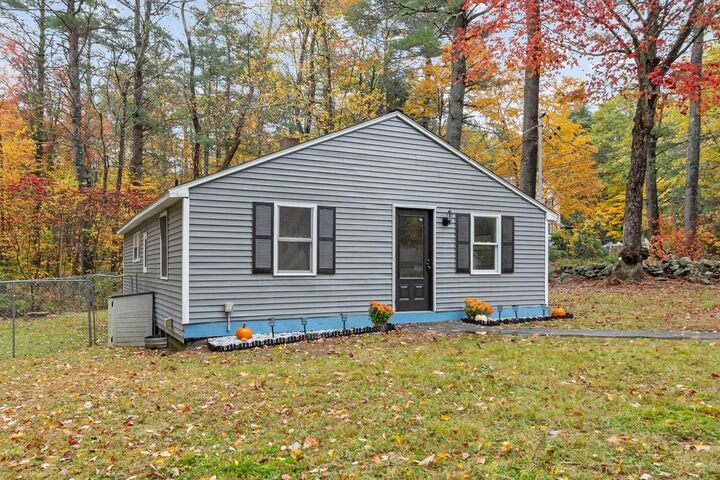
Set on just over an acre, this 2-bedroom, 1-bath ranch offers a peaceful setting with room to enjoy the outdoors. Inside, the freshly painted interior feels bright and welcoming. The kitchen features white cabinetry, a cozy coffee nook, and new vinyl flooring. Two spacious bedrooms and a full bathroom with new vinyl flooring complete the main level. Step out back to a deck overlooking a fully fenced area, perfect for pets, outdoor gatherings, or simply relaxing in the fresh air. Several recent features add value and peace of mind, including a brand-new, professionally installed 30-year architectural shingle roof with warranty. The home is also wired for a generator, which the seller will leave for the buyer. Conveniently located near Route 2A, the property is just over a mile from Ellenwood Country Club and the New England Equestrian Center (NEECA), where you can enjoy access to a beautiful park with more than 3 miles of scenic trails. Whether you're a first-time homebuyer ready to own a place of your own or looking to downsize and enjoy a quieter lifestyle, this home is worth a closer look!
MLS #:
73592686
73592686
Taxes
$2,523(2026)
$2,523(2026)
Lot Size
1.01 acres
1.01 acres
Type
Single-Family Home
Single-Family Home
Year Built
1942
1942
Style
Ranch
Ranch
County
Worcester County
Worcester County
Listed By
Alfred "Al" Dancy, ERA Key Realty Services
Source
MLS PIN
Last checked Oct 22 2026 at 3:47 AM GMT+0000
MLS PIN
Last checked Oct 22 2026 at 3:47 AM GMT+0000
Bathroom Details
Interior Features
- Range
- Refrigerator
- Water Treatment
- Internet Available - Unknown
- Laundry: Electric Dryer Hookup
- Laundry: Washer Hookup
- Windows: Insulated Windows
- Tankless Water Heater
- Laundry: In Basement
Kitchen
- Ceiling Fan(s)
- Exterior Access
- Flooring - Vinyl
- Breakfast Bar / Nook
- Lighting - Overhead
Lot Information
- Wooded
Property Features
- Fireplace: 0
- Foundation: Stone
- Foundation: Block
Heating and Cooling
- Oil
- Baseboard
- Wall Unit(s)
Basement Information
- Full
- Unfinished
- Interior Entry
- Concrete
Flooring
- Vinyl
- Carpet
Exterior Features
- Roof: Shingle
Utility Information
- Utilities: Water: Private, For Electric Dryer, Washer Hookup, For Electric Range, Generator Connection
- Sewer: Private Sewer
Parking
- Off Street
- Paved Drive
- Paved
- Total: 3
Living Area
- 936 sqft
Location
Disclaimer: The property listing data and information, or the Images, set forth herein wereprovided to MLS Property Information Network, Inc. from third party sources, including sellers, lessors, landlords and public records, and were compiled by MLS Property Information Network, Inc. The property listing data and information, and the Images, are for the personal, non commercial use of consumers having a good faith interest in purchasing, leasing or renting listed properties of the type displayed to them and may not be used for any purpose other than to identify prospective properties which such consumers may have a good faith interest in purchasing, leasing or renting. MLS Property Information Network, Inc. and its subscribers disclaim any and all representations and warranties as to the accuracy of the property listing data and information, or as to the accuracy of any of the Images, set forth herein. © 2026 MLS Property Information Network, Inc.. 10/21/26 20:47
